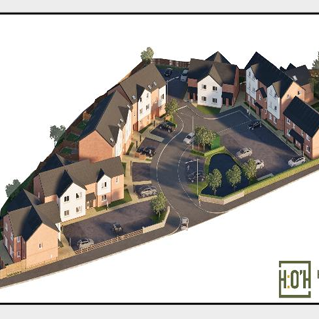
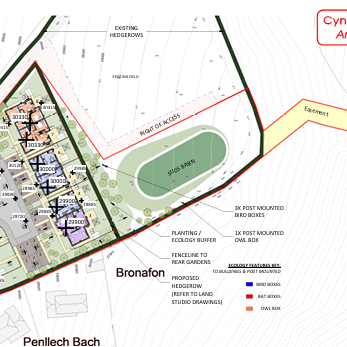
5 & 6 Bro Deunant, Aberdaron
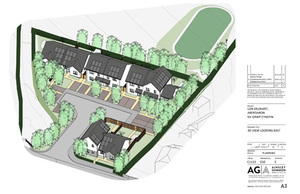
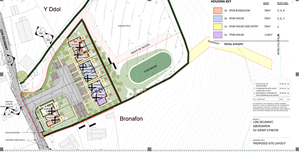
2 x 3-bed, 5 person, semi-detached properties
- Gwynedd
- 3 Bedrooms
* If you would like to apply for the property, please click this link, Plot 5 & 6 Bro Deunant, Aberdaron – Fill in form
2 x 3-bed, 5 person, semi-detached properties available through the Intermediate Rental Scheme with Grwp Cynefin
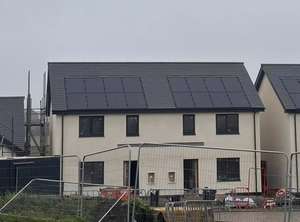
2 Semi-detached houses for 5 persons (3bedrooms) in a row of similar houses.
Heating and Hot Water – via Air Source Heating System (hot water tank and two zone thermostatically controlled system – ground and first floor).
UPVC double glazed windows and doors
Solar PV on roof
Ground floor :
Kitchen/Diner – (space for fridge, stove, washing machine, and dryer – appliances not included). Space for dining table and chairs (items not included – for illustration purposes only on plan). Vinyl flooring (safety flooring). Sink and drainer included. Kitchen units and worktops included.
Living Room – Space for sofa and chairs to seat 5 people (items not included – for illustration purposes only on plan). TV point (TV not included). Space for side cupboards (cupboards not included). Vinyl flooring (gifted).
Downstairs WC (Wet Room) – includes shower, sink and toilet, also mirror, toilet roll holder and towel rail. Vinyl flooring (safety flooring).
Hallway – vinyl flooring (gifted), storage cupboard
First floor:
Twin Bedroom – space available for 2 standard single beds, beside table, drawers, and dressing table (items not included – for illustration purposes only on plan). Carpeted flooring (gifted).
Double bedroom – Space for 1 standard double bed, bedside tables, wardrobe, drawers and dressing table (items not included – for illustration purposes only on plan). Carpeted Flooring (gifted).
Single bedroom – Space for 1 standard single bed, bedside table, desk space, drawers and wardrobe (items not included – for illustration purposes only on plan). Carpeted flooring (gifted).
Bathroom – includes bath and overhead shower, sink and toilet, also mirror, toilet roll holder, towel rail and medicine cupboard, vinyl flooring (safety flooring).
Stairs and landing – Airing cupboard (with small electrical tubular heater), Carpeted flooring (gifted).
External Space:
Enclosed rear garden turfed with grass – with side access
Patio area
Garden shed
Parking space for 2 cars
Rent - £760 pcm
Service charge - No service charge for the first year
Deposit - One months rent £760 + one months deposit £760 = £1,520.00
Minimum income to be considered (income from employment and/or benefits) - £30,400
Property available - December 2026
Periodic Standard Contract
Pets - Permission will be required from Grŵp Cynefin to keep pets in the property
EPC - TBC
Council Tax Band - TBC
You agree not to park or leave or allow others to park or leave in the locality of the dwelling a vehicle of any kind other than a roadworthy private car, small van or motorbike. Such a vehicle must be parked in the parking facilities where provided. Where no such facilities are provided, the vehicle must not be parked on the road in such a manner as to cause a nuisance. A vehicle will only be considered roadworthy if taxed. Caravans, boats, and trailers must not be parked save where we have granted prior permission in writing. Permission may be granted subject to conditions. Permission will not be granted for lorries or large commercial vehicles to be parked at the dwelling or on land that we own or control.
Residency Criteria -
Priority 1 - Eligible applicants in housing need who have a local connection of 5 years or more (live,work or immediate family) with Aberdaron Community Council, including Aberdaron, Rhoshirwaun, Rhiw, and any other settlements or rural clusters within the community boundary, as defined by Gwynedd Council's official local connection data.
Priority 2 - Eligible applicants in housing need who have a local connection of 5 years or more (live,work or immediate family) with Tudweiliog Community Council, including Tudweiliog and any other settlements, clusters or rural areas within the community boundary. Botwnnog Community Council, including Botwnnog and any other settlements, clusters or rural areas within the community boundary.
Priority 3 - Eligible applicants in housing need who have a local connection of 5 years or more ( live, work or immediate family) with Gwynedd.
We reserve the right to bring forward the closing date if sufficient number of applications received.
Please note that it is your responsibility to make sure the details on your application form are correct at the time of applying for a property as it may affect your place on the shortlist. If your details need amending, please be sure to let us know before the property closing date. Details updated after the shortlist is created will not be considered.
Property Details
- Address: LL53 8BP
- Postcode: LL53 8BP
- Bedrooms: 3
- Property Type: New Build
Property Value
| Open Market Price | Affordable Price | Deposit Required |
|---|---|---|
| £760.00 | £1,520.00 |
Need help?
Please feel free to contact us to discuss the registration process/your application or specific scheme. Contact details set out below:
Phone: 03456 015 605
E-mail: info@taiteg.org.uk